| Pre-Grown Tray Green Roofing Flashing Details* | DWG | |
| TPG-01 CGT Pre-Grown Green Roof Tray System 1'x2' | DWG | |
| TPG-02 CGT Pre-Grown Tray Connection | DWG | |
| TPG-03 CGT Pre-Grown Tray at Ballast Rock | DWG | |
| TPG-04 CGT Pre-Grown Tray at Concrete Pedestal Set Paver | DWG | |
| TPG-05 CGT Pre-Grown Tray at Perimeter | DWG | |
| TPG-06 CGT Pre-Grown Tray at Roof Drain | DWG |

Green Roofing Solutions for Commercial Buildings
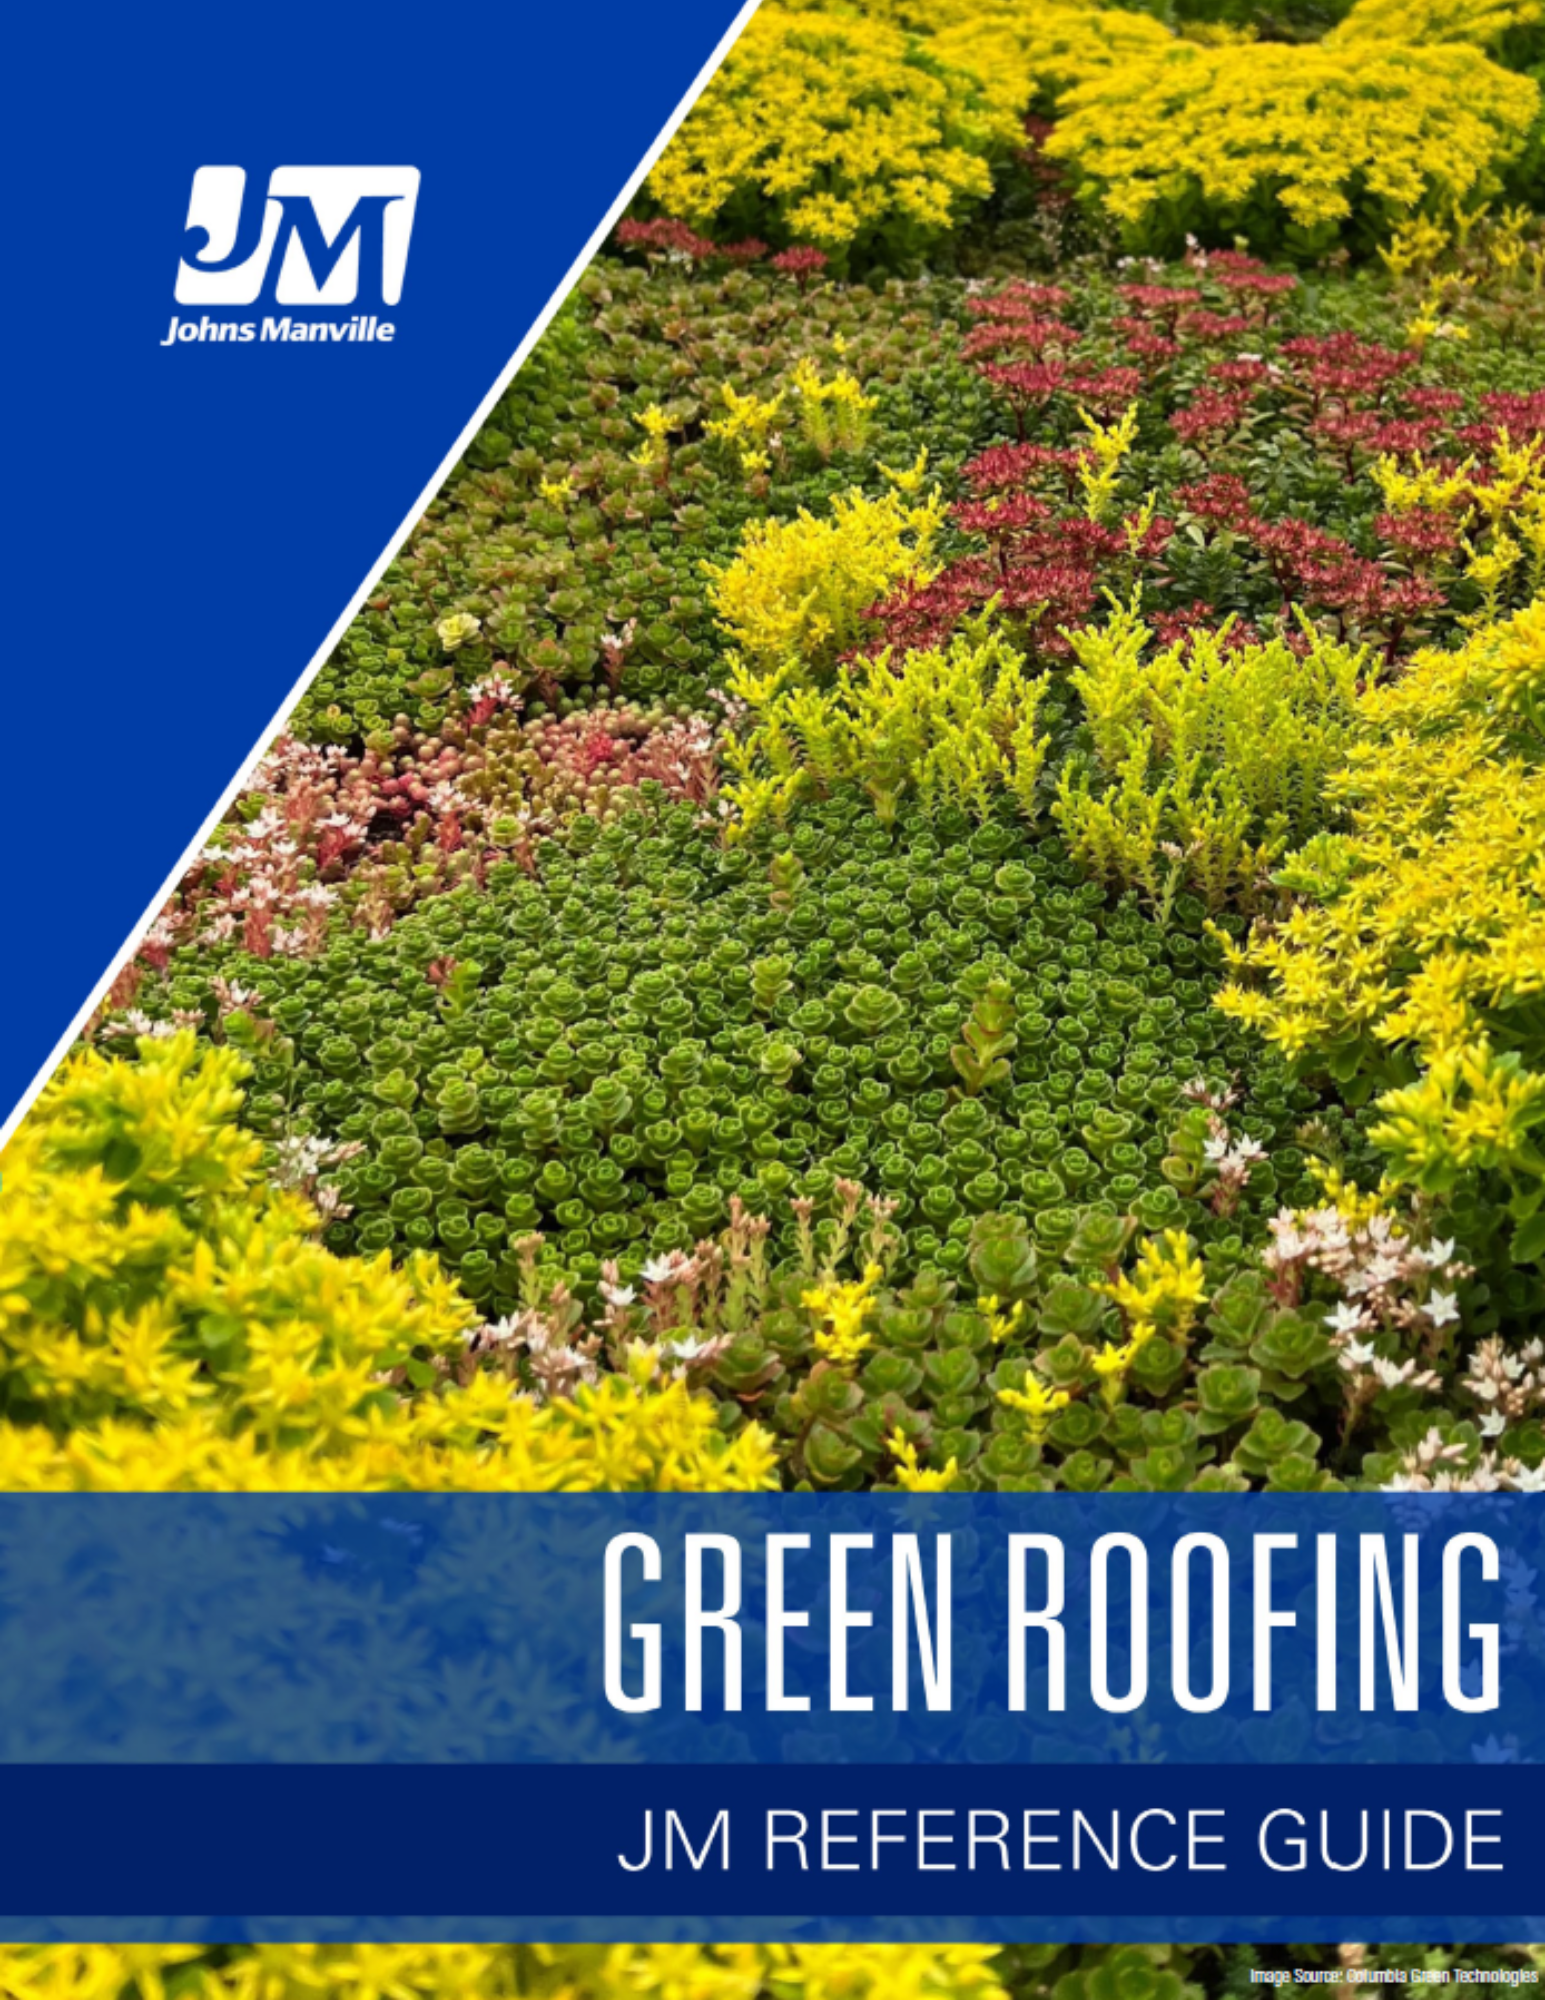
Roofing systems that incorporate green or blue require additional considerations beyond standard construction. By combining proven roofing technology with vegetation and engineered growing systems, green roofs have the potential to manage stormwater, reduce rooftop temperatures, protect underlying roof assemblies, and support sustainability goals for commercial buildings.
Reference Guide and Resources
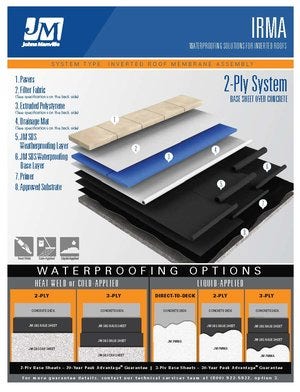
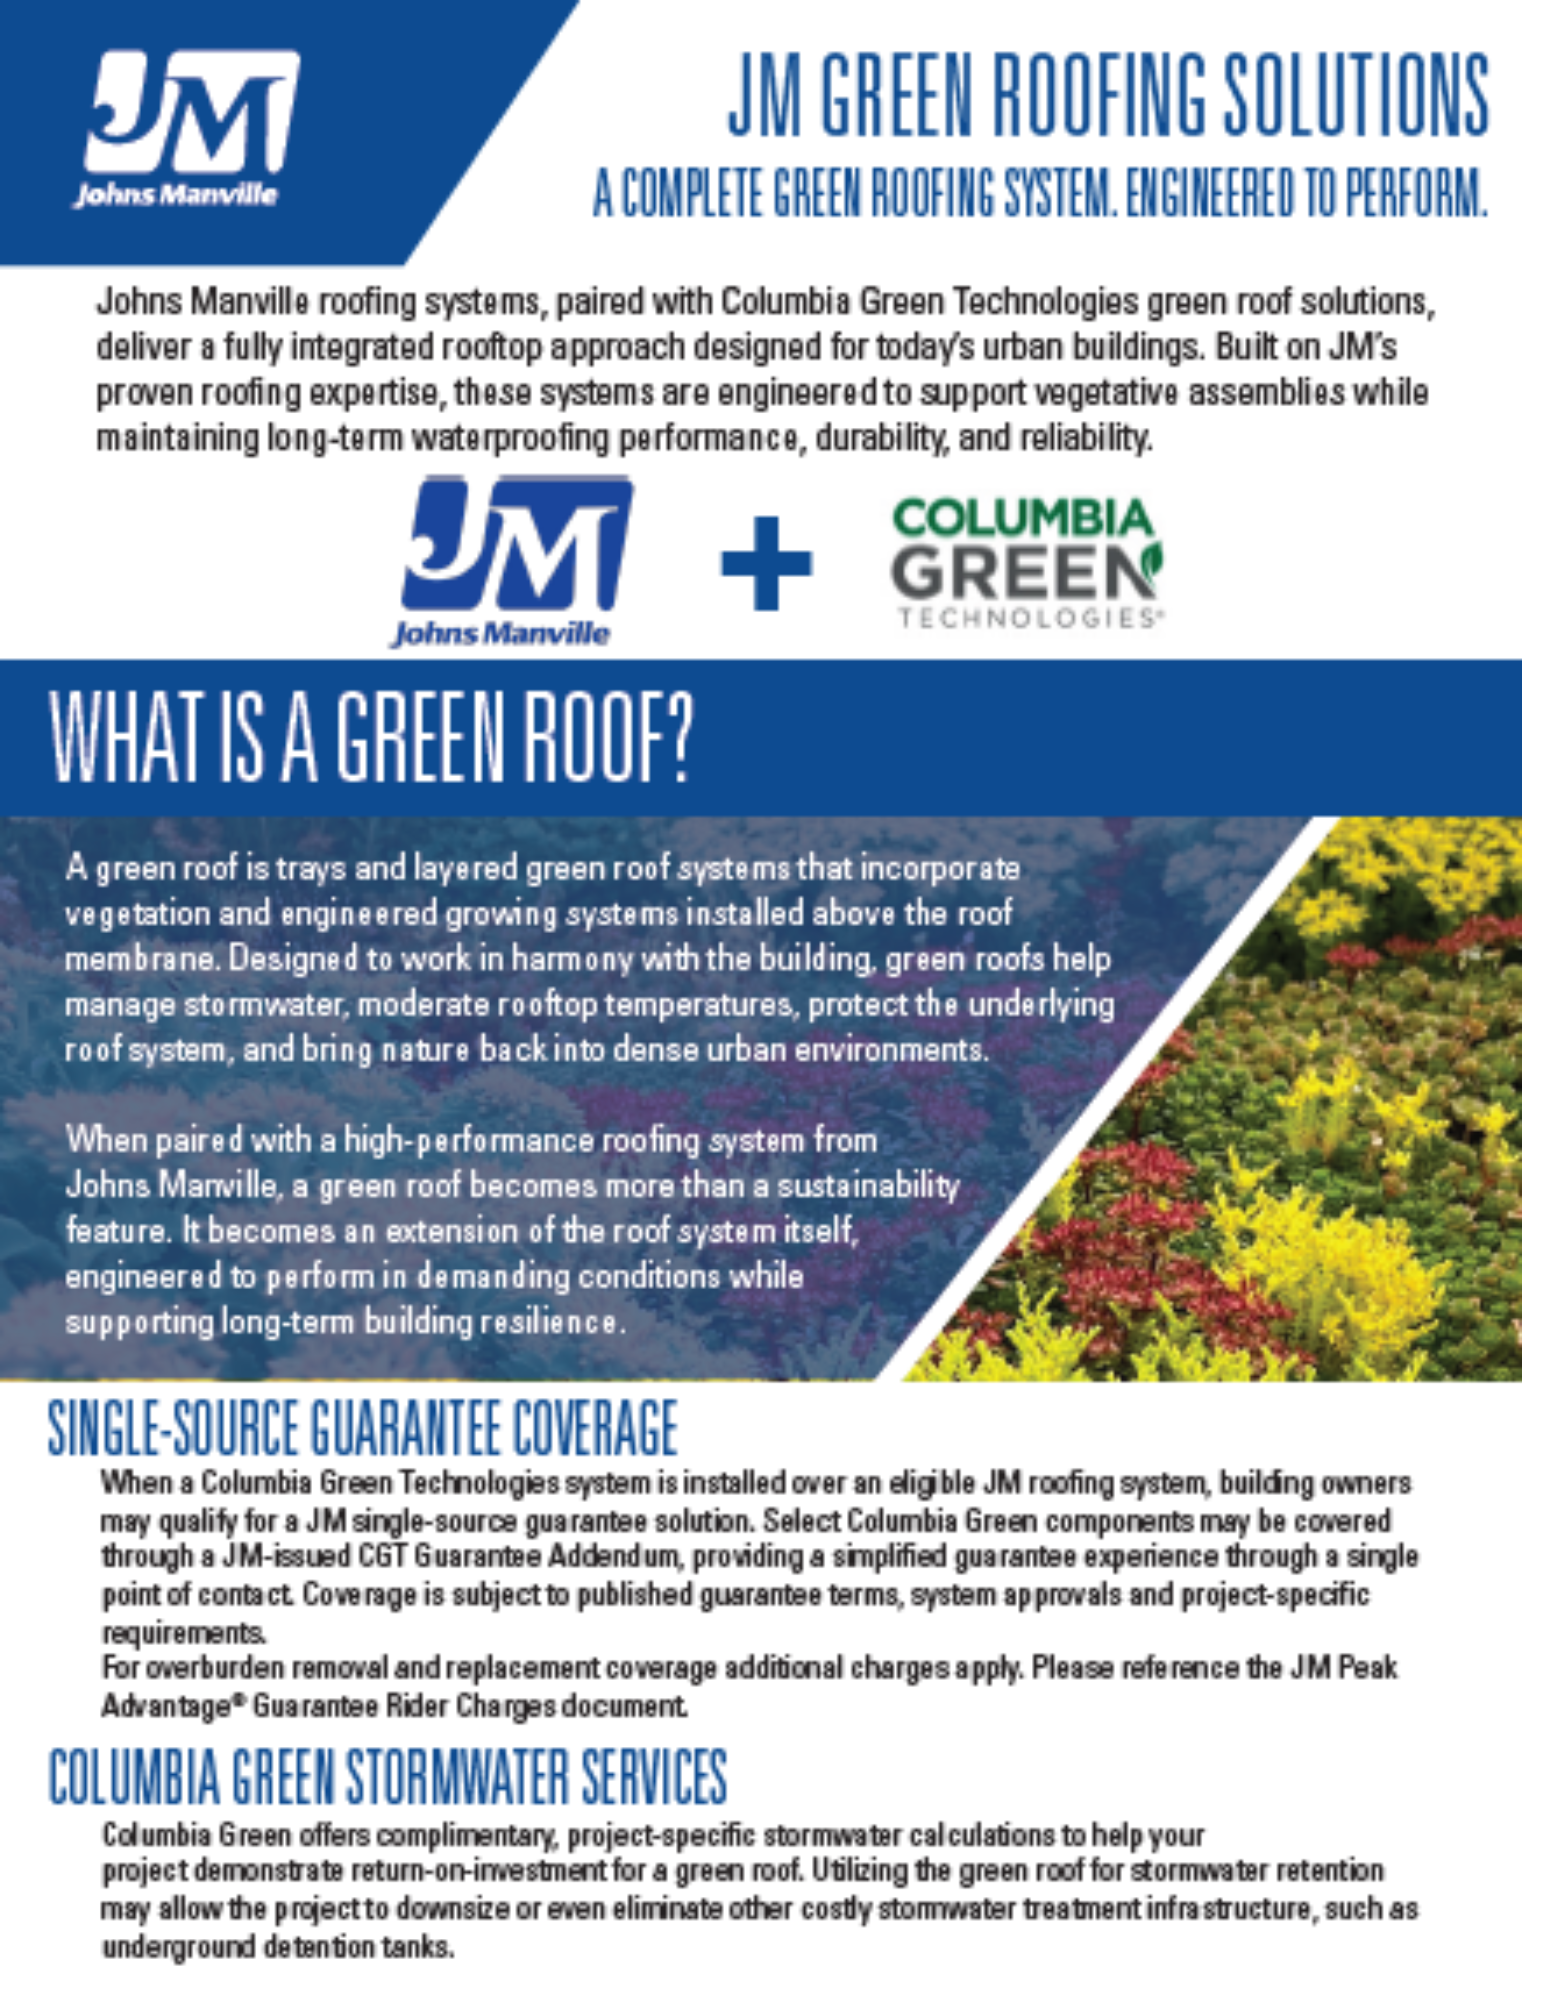
Flashing Details and Assembly Plates
| Planted-in-Place Green Roofing Flashing Details* | DWG | |
| TPP-01 CGT Planted-in-Place Green Roof Tray System 1'x2' | DWG | |
| TPP-02 CGT Planted-in-Place Green Roof Tray System Connection | DWG | |
| TPP-03 CGT Planted-in-Place Green Roof Tray at Ballast Rock | DWG | |
| TPP-04 CGT Planted-in-Place Green Roof Tray at Pedestal Set Paver | DWG | |
| TPP-05 CGT Planted-in-Place Green Roof Tray at Perimeter | DWG | |
| TPP-06 CGT Planted-in-Place Green Roof Tray at Roof Drain | DWG |
*These flashing details are provided as a courtesy. This complimentary assistance is not to be used or relied upon by anyone as a substitute for professional engineering design and documentation required by building code, contract or applicable law. By accepting these comments, you agree they do not constitute any representations of, endorsements of or an assumption by Johns Manville of any responsibility/liability for the adequacy of the design of any building/roofing system, code compliance, material or any other material not supplied by Johns Manville.
Single Source Options
FAQ
Low slope blue roofing systems are intended to temporarily retain or slow the release of stormwater from the roof surface. Performance of roof drainage retention or blue roof systems is the responsibility of the system designer based on their analysis of the building’s structure, drainage capacity, and design intention. These complicated systems require specialized design and input from a variety of stakeholders including design, engineering, and trade specialists.
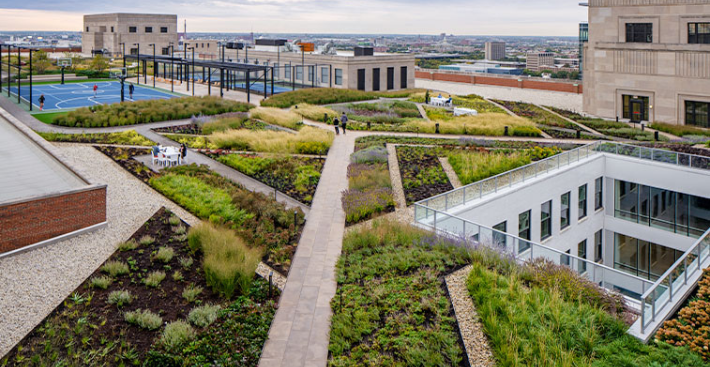
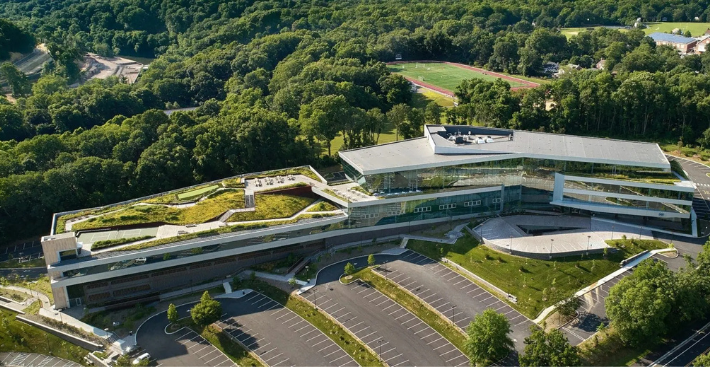
Commercial green roofs can support stormwater management, reduce rooftop temperatures, protect roofing assemblies, improve aesthetics while creating a healthier urban environment, and help organizations achieve sustainability goals.
Extensive green roofs typically use 3-5 inches of growing media and low-maintenance vegetation, while intensive green roofs use deeper growing media capable of supporting larger plants, shrubs, and trees.
Designers must verify that the structure can support the total weight of the roof system, including green roof media. Consideration should also be given to the difference between dry weight and saturated weight, particularly for vegetative roof assemblies and materials that retain moisture, as water absorption can significantly increase loads over time. Structural design must also account for live loads, such as routine maintenance traffic, rooftop equipment servicing, and access pathways. In regions with seasonal weather events, snow and drift loads can have a substantial impact on roof design. In addition, rooftop amenities such a green system can introduce concentrated loads that require structural review. Evaluating these factors early in the design process helps ensure the roof structure can safely support all anticipated loads throughout the life of the building.
Maintenance requirements vary by system type. Extensive systems generally require minimal upkeep, while intensive and amenity roofs require regular irrigation, fertilization, and plant care. A preventative maintenance program is recommended.
Yes. Green roofing systems are designed to retain and moderate stormwater runoff, helping reduce strain on municipal infrastructure and supporting regulatory requirements in markets that have adopted this requirement.
Always notify JM prior to any type of modification using the Green Roof Overburden Additions Form.
Recommended Roofing System Products
-
Bituminous Membranes
 JM SBS SystemsJM SBS provides redundancy and is engineered to withstand cold, harsh environments. It offers a highly reflective surface to minimize heat island for a cool roof solution.
 -
Single Ply Membrane
.png) JM PVC SystemsJM PVC offers a higher chemical resistance for education facilities with any form of cafeteria or lab exhaust and/or adjacent building concerns. A PVC roofing membrane is inherently fire resistant as PVC is self-extinguishing.
JM PVC SystemsJM PVC offers a higher chemical resistance for education facilities with any form of cafeteria or lab exhaust and/or adjacent building concerns. A PVC roofing membrane is inherently fire resistant as PVC is self-extinguishing. -
Single Ply Membrane
 JM TPO SystemsJM TPO as a roofing membrane for school provides a cost-effective, and highly reliable solution. JM TPO is Offered in white, tan, and grey with system warranties ranging from 10-30 years.
 -
Single Ply Membrane
 JM EPDM SystemsJM EPDM is a solid solution for educational facilities located in the Northeast or Midwest regions that experience more heating than cooling days. This thermoset membrane is UV resistant and a proven solution for both new and re-cover buildings.
Highlighted Product:
ProtectoR® HD
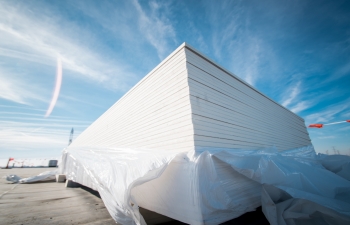
ProtectoR® HD added to an educational facility provides excellent resistance against harsh rooftop conditions including hail, wind uplift, puncture, and moisture.
-
 DynaSet 1KOur DynaSet 1K is a moisture-curing, solvent-free adhesive for adhering a vapor retarder and another layer of resiliency to concrete deck applications.
 -
 Cover BoardsCover boards may prolong the life of your roof system with increased durability against roof foot traffic and hail.
 -
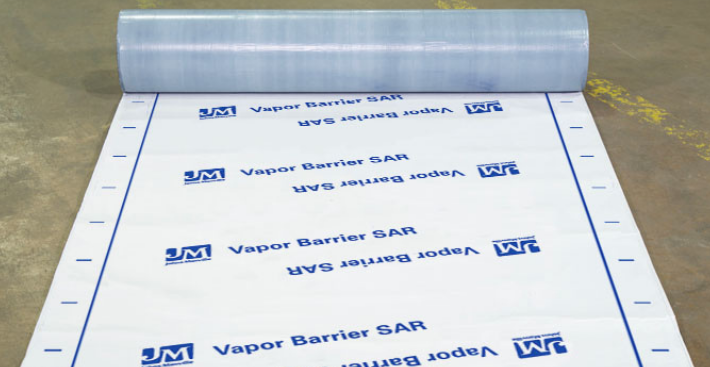 Vapor BarrierUse a JM Vapor Barrier sheet as an additional layer of water protection and internal environmental control .
Other Resources
Browse below to learn more about other roofing solutions JM offers.